
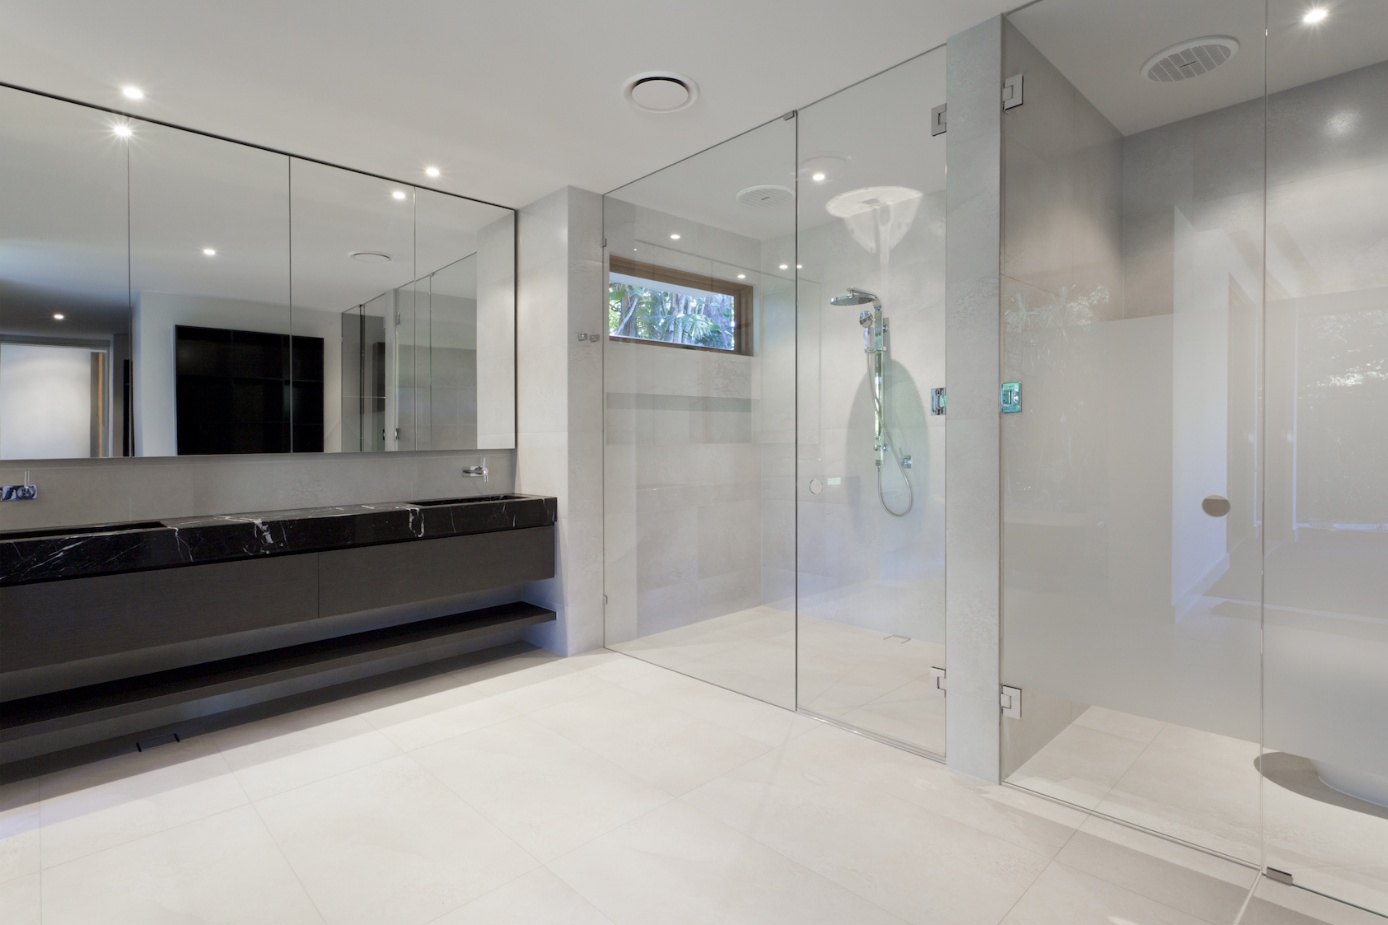
A shower enclosure can change the entire character of a bathroom. Clear glass opens up the room visually, allows tilework to remain visible and creates a cleaner look than bulky framing or shower curtains. The final result, however, depends heavily on accurate measurements, suitable glass and correct hardware placement.
Professional Glass Shower Doors in Philadelphia can be a practical choice for homeowners who want a more open, modern bathroom without sacrificing functionality. The installation should be planned around the existing shower layout, wall condition, opening size and the way the door will move within the available space.
Frameless Glass Creates a More Open Appearance
One of the biggest advantages of frameless shower doors is visual simplicity.
Without thick metal framing around every edge, more of the glass remains visible. This can make smaller bathrooms feel less enclosed and allow decorative tile or stonework inside the shower to become part of the wider room design.
The effect is especially useful in bathrooms where natural or artificial light needs to travel through the space.
Accurate Measurement Comes Before Glass Selection
Shower glass needs to fit the actual opening, not an assumed standard size. Walls may not be perfectly square, floors can vary slightly and tiled openings sometimes differ from the dimensions shown on original plans. These details matter because tempered glass cannot simply be trimmed on site after manufacture.
Professional measurement helps ensure the panels, gaps and hardware positions are correct before the glass is ordered. Precision here saves a great deal of awkward improvisation later.
Door Style Should Match the Available Space
Different bathrooms need different opening systems. A hinged door may work well where there is enough clearance outside the shower. In a tighter bathroom, a sliding configuration may make better use of the available floor area.
Fixed panels can also be combined with doors to create larger enclosures. The best configuration depends on the shower width, nearby fixtures and how people naturally move through the room.
Glass Thickness Influences the Design
Frameless shower systems often rely on thicker glass because there is less surrounding metal framework providing support.
The appropriate glass specification depends on panel size, hardware and overall enclosure design. The goal is to create a stable installation while maintaining the clean appearance associated with frameless systems.
Glass selection should therefore follow the enclosure design rather than being treated as a purely decorative decision.
Hardware Has a Major Visual Impact
Hinges, handles, brackets and other fittings may be small compared with the glass, but they strongly influence the finished appearance. Chrome, brushed metal, matte black and other finishes can connect the shower enclosure with taps, lighting or cabinet hardware elsewhere in the bathroom.
Consistency usually creates the most polished result. Too many unrelated metal finishes can make an otherwise elegant enclosure feel visually fragmented.
Frameless Does Not Mean Completely Hardware-Free
The term frameless refers to the absence of a heavy perimeter frame, not the complete disappearance of structural hardware.
The glass still requires suitable hinges, clips or channels depending on the design. These components need to be positioned carefully so the enclosure remains stable while maintaining a minimal appearance.
A successful installation makes the hardware feel intentional rather than dominant. That is where good detailing earns its keep.
Shower Layout Affects Water Control
Glass should be positioned with water movement in mind. Showerhead location, spray direction and the size of the enclosure can all influence how effectively water remains inside the shower area. A beautiful opening that allows water to escape across the bathroom floor is not particularly successful design.
Door seals and panel arrangement may also play a role. The enclosure should balance openness with practical water containment.
Wall Condition Matters for Door Support
Heavy glass doors place loads on the hardware fixing points. The wall or structural support behind the finished surface therefore needs to be suitable for the proposed installation. Tile alone should not be treated as the only support for a substantial hinged panel. This is particularly important during bathroom renovations.
Planning the shower enclosure before wall construction is finalised can help ensure suitable backing is available where required.
Custom Doors Help with Unusual Openings
Not every bathroom follows standard dimensions. Older properties, renovated bathrooms and architect-designed spaces may have sloping ceilings, uneven walls or non-standard shower openings. Off-the-shelf doors can be difficult to fit neatly in these situations.
Custom fabrication allows the glass to follow the actual space more closely. This can create a cleaner result and make better use of areas that would otherwise be awkward to enclose.
Clear Glass Highlights the Interior Finish
Clear shower glass puts more attention on the surfaces inside the enclosure.
Well-installed tile, stone, niches and fixtures remain fully visible, which can make the bathroom feel larger and more detailed. It also means unfinished or inconsistent interior surfaces become easier to notice.
For this reason, glass selection and interior finish should be considered together. The enclosure acts less like a visual barrier and more like a frame around the shower design.
Cleaning Is Easier When the Design Is Simple
Frameless systems reduce the number of channels and heavy frame sections where residue can collect.
Regular cleaning is still necessary, particularly in areas with mineral-rich water. Wiping glass after use and preventing soap build-up can help preserve the clear appearance.
Hardware should also be cleaned using products appropriate for its finish. Simple maintenance is usually easier than waiting until the glass has developed an impressive geological record of every shower taken that month.
When Are Custom Shower Doors Worth Considering?
Professional Custom Shower Doors in Delaware can be especially useful when the opening has unusual dimensions, the bathroom is being remodelled around a specific design or homeowners want a more tailored appearance than standard enclosures provide.
Customisation can include the glass dimensions, panel arrangement, hardware and door style. The objective is not simply to make the enclosure unique. It is to make it fit the room properly, both visually and practically.
A Better Shower Enclosure Starts with Proper Planning
Frameless glass works best when measurements, hardware, structure and water control are considered together. M&N Frameless Shower Doors LLC supports homeowners looking for shower enclosures where accurate fitting and clean glass design are important.
Also read: What Doors Are Best for a Bathroom with High Humidity
By measuring carefully, selecting the right door configuration and coordinating the enclosure with the surrounding bathroom, homeowners can create a shower space that feels more open, polished and purpose-built rather than adapted from a standard kit.
