
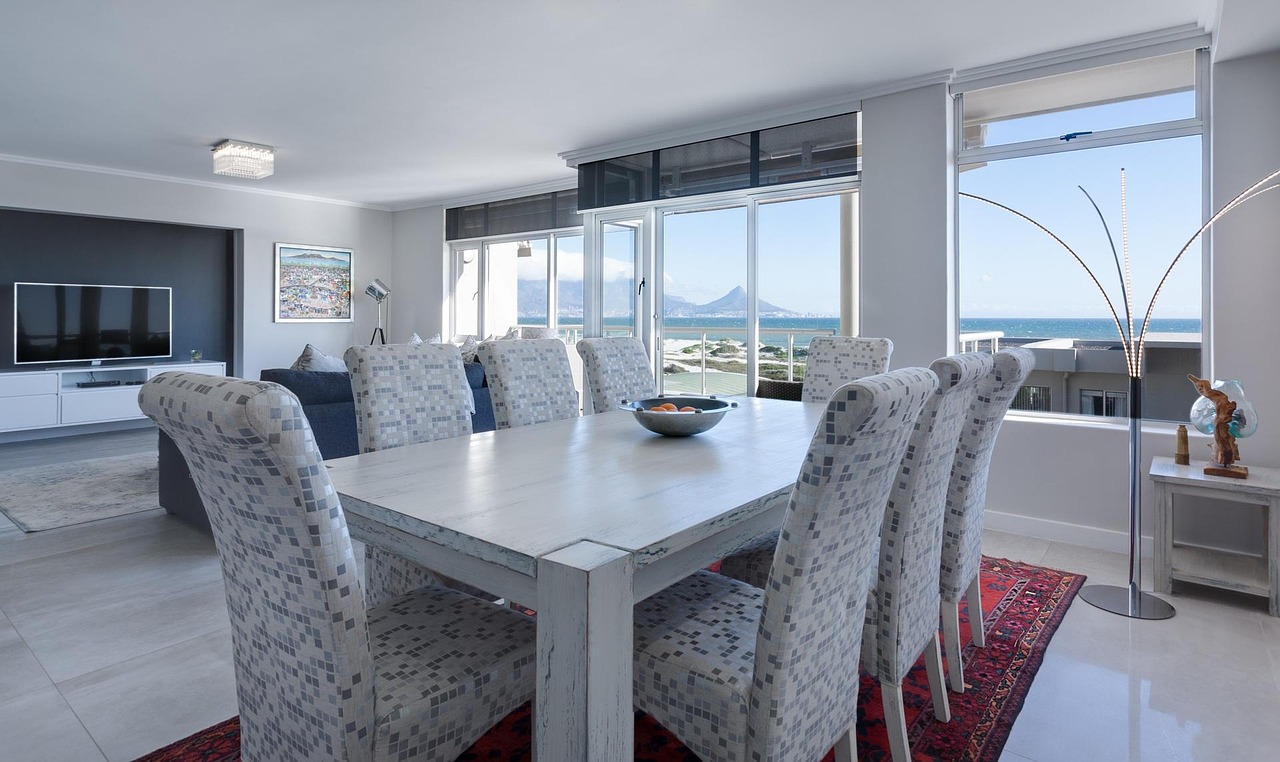
Contemporary residential architecture is moving decisively toward monumental geometry, raw materiality, and deliberate visual connection with natural terrain. Wealthy homeowners are abandoning ornate, busy interior embellishments in favor of serene structural mass, seamless indoor-to-outdoor transitions, and organic palettes that prioritize tranquility and visual balance.
Monolithic Materials and Organic Minimalism
Current luxury builds celebrate substantial, unadorned materials. Natural stone, raw rammed earth, and expansive glass curtain walls form the foundation of residences that feel anchored directly into surrounding topography.
Unbroken Floor-to-Ceiling Glass Walls
Removing the separation between interior rooms and scenic vistas drives modern architectural blueprints. Multi-slide, pocketing glass doors vanish entirely into wall recesses, erasing the threshold between interior great rooms and exterior terraces. When closed, slim-profile thermally broken steel or bronze frames maintain expansive, clear views while preventing interior heat loss during sub-zero winters. These broad openings wash rooms in natural light, continuously altering indoor mood through seasonal cycles.
Exposed Structural Concrete and Natural Ashlar
Polished plaster and sheetrock are giving way to textured concrete board forms, split-face limestone, and dry-stacked granite. Inside double-height entry foyers, monumental stone masses rise uninterrupted toward wood-clad timber ceilings. Bringing these rough exterior stones into interior gallery walls grounds living spaces with permanence, acoustic dampening, and tactile authenticity.
Tailored Wellness and Bespoke Recreation Facilities
High-end estates now designate dedicated wings for restorative health practices, physical training, and aquatic wellness, replacing simple home gym spaces with fully integrated spa complexes.
Thermal Contrast Suites and Hydrotherapy
Dedicated wellness suites combine dry cedar saunas, cold-water plunge vats, and tiled steam enclosures within residential retreats. These spaces require specialized vapor barriers, negative air-pressure ventilation, and water filtration setups. Positioning hydrotherapy zones next to private exterior gardens allows individuals to cool down in nature between heat sessions, supporting modern biohacking and therapeutic routines at home.
Integrated Poolscapes and Reflective Basins
Aquatic architecture acts as both a sculptural installation and an active recreational asset. Homeowners seeking seamless integration between mountain landscapes and minimalist home designs often commission custom pools in Salt Lake City to mirror the jagged lines of nearby ridgelines. Dark interior pebble surfaces, negative-edge catch basins, and submerged sun shelves create reflective surfaces that echo the surrounding sky and architectural lighting, transforming simple swimming facilities into captivating landscape art.
Architectural Lighting and Invisible Technology
Today’s affluent homeowners favor technology that is heard or felt rather than seen. Clunky controls, tangled wiring, and obvious fixtures are replaced by hidden automation that runs silently in the background.
Concealed Linear Architectural Illumination
Direct overhead illumination from conspicuous downlights has been replaced by layered, indirect perimeter illumination. Hidden LED channels embedded in ceiling reveals, millwork kickplates, and stair risers wash surfaces with warm, soft radiance. Automated timing systems follow circadian patterns, shifting from crisp daytime illumination to deep amber evening tones that prepare residents for restful sleep without throwing glare across glass windows.
Acoustic Isolation and Discrete Soundscapes
Superior acoustic engineering differentiates bespoke estates from ordinary construction. Solid core architectural doors, acoustic plaster ceilings, and isolated subflooring absorb echoing sound in open-concept floor plans. Invisible speakers embedded directly behind wall plaster produce full-range sound throughout dining rooms, lounges, and outdoor spaces without leaving a single speaker grille or cable visible to guests.
Sustainable Biophilic Integration
True elegance now aligns with environmental stewardship. Elite home planning emphasizes environmental respect through passive heating, regional planting, and conscious resource management.
Living Green Walls and Interior Courtyards
Internal glass-enclosed atriums open directly to the sky, centering homes around living birch trees, fern gardens, or miniature water springs. These open-air spaces introduce fresh airflow and daylight into the center of extensive floor plans. Vertical plant arrangements purify indoor air while introducing rich botanical foliage against neutral architectural concrete and white oak floors.
Geothermal Climate Control and Hidden Solar Arrays
Also read: Luxury Property Buying in Milan: Smart Real Estate Investment Strategies
Discreet building systems replace intrusive utility infrastructure. Ground-source heat loops tap consistent earth temperatures to heat deep plunge pools, radiant bathroom floors, and extensive driveways. Solar arrays integrate smoothly into flat architectural parapets or standing-seam zinc roofs, maintaining visual lines while providing uninterrupted independent power to luxury estates.
