
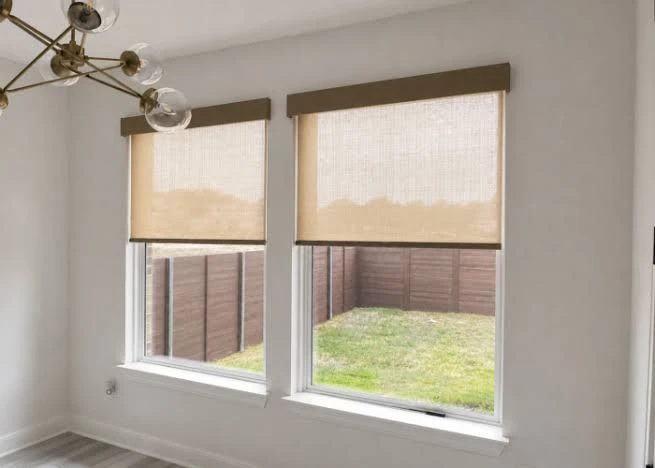
Window furnishings are often one of the last things people think about when decorating a home. The walls are painted, furniture has arrived, artwork is up, and only then does someone look at the bare windows and think, “We should probably do something about those.”
That order can make things harder than they need to be.
Curtains, blinds, shutters, and outdoor window coverings affect much more than the appearance of a room. They influence daylight, privacy, temperature, furniture placement, and how comfortable the space feels at different times of day. Planning them earlier gives you more freedom to make choices that work with the room instead of trying to squeeze a solution into a finished design.
Start With What the Room Actually Needs
Before looking at fabrics, colours, or styles, think about what happens in the room.
A bedroom has very different requirements from a kitchen or living area. In a bedroom, blocking early morning light might matter most. A street-facing living room may need daytime privacy without losing natural light. A home office might need glare control so afternoon sun doesn’t make the computer screen difficult to see.
This is why choosing window furnishings purely by appearance can backfire. That beautiful sheer curtain might look perfect in a showroom, but it won’t necessarily give you the nighttime privacy you expected. A heavy blockout treatment may solve a light problem while making a naturally dark room feel even heavier.
Write down the practical problem first. Then choose the product.
Think About Light Throughout the Whole Day
A room can behave completely differently at 8 a.m. and 4 p.m.
Morning sun may be welcome in a kitchen but annoying in a bedroom. Strong western afternoon sun can turn an otherwise comfortable living area into the hottest room in the house.
Spend a little time watching how sunlight moves through your home before making a decision. Notice where direct sunlight lands and how long it stays there.
This also matters if you have timber floors, artwork, rugs, or furniture sitting close to a bright window. Managing strong sunlight can help reduce prolonged exposure while still allowing you to enjoy natural light when conditions are comfortable.
In some rooms, one layer won’t provide enough flexibility. Combining different window treatments can give you more control as conditions change.
Privacy Isn’t Simply Open or Closed
People sometimes treat privacy as a binary choice: either you can see through the window or you can’t.
Real homes aren’t quite that simple.
You may want daylight and an outside view during the day while limiting how easily someone can see inside. At night, when interior lights are on, your requirements change again.
Consider what sits outside each window. A second-storey bedroom overlooking a private backyard won’t need the same solution as a ground-floor room facing a footpath.
This room-by-room thinking is one reason professional advice can be useful. A provider offering broader options, such as Pavone + Co Services, can help homeowners consider blinds, curtains, shutters, outdoor coverings, and interior styling as connected parts of the same space rather than isolated purchases.
Get the Proportions Right
Even expensive window furnishings can look awkward when their proportions are wrong.
Curtains mounted too low can make a wall feel shorter. Curtains that finish at an odd point above the floor may look accidental rather than intentional. A blind that doesn’t relate well to the dimensions of the window can have the same problem.
The size of the room matters too.
In a small space, bulky treatments may dominate the wall. In a large room with tall ceilings, something too visually light may seem lost.
Think about the entire wall rather than just the glass. Where does the ceiling sit? How wide is the window compared with the room? Is there furniture underneath it? Are nearby windows at the same height?
These details affect the finished result more than people expect.
Don’t Choose Each Room in Isolation
It can be tempting to choose one style for the bedroom, something completely different for the living room, and another option for the dining area.
There’s nothing wrong with using different treatments. In fact, different rooms often need them. The trick is making those decisions feel related.
You can create continuity through colour, fabric tone, hardware, or repeated details. The goal isn’t to make every window identical. It’s to avoid reaching the end of the project and discovering that the house feels like several unrelated decorating projects joined together.
This becomes particularly noticeable in open-plan homes, where you can see several windows from one position.
Stand in the middle of your main living area and look around. Which windows can you see at the same time? Those are the ones that should have some visual relationship.
Consider Comfort, Not Just Decoration
Window coverings sit between your interior and one of the largest openings in the building: the window itself.
That makes them part of how a room manages heat and sunlight.
Depending on the window, orientation, material, and type of covering, a well-selected treatment can help reduce unwanted solar heat or provide another insulating layer at the window. External options can also provide shade before strong sunlight reaches the glass.
This doesn’t mean every home needs the heaviest curtains or shutters available. It means thermal comfort deserves a place in the decision alongside colour and style.
A north-facing room, a shaded bedroom, and a west-facing living area may each call for a different approach.
Remember the Outside of the House
Window planning shouldn’t automatically stop at the interior.
Patios, balconies, pergolas, and alfresco areas can become uncomfortable when they’re exposed to strong sun, wind, or a lack of privacy. Outdoor blinds, awnings, or shutters may make these areas more usable without requiring major structural changes.
Think about when you actually avoid using the outdoor area.
Is it too sunny at lunchtime? Does late afternoon glare make the dining table uncomfortable? Is the space exposed to neighbours? Identifying the specific problem makes it easier to decide whether an external window or shade treatment would genuinely improve the area.
Plan Automation Before Everything Is Finished
Motorised window furnishings are much easier to incorporate when they’re considered early.
If you’re renovating or building, discuss automation while electrical work and other services are still being planned. Waiting until every wall, ceiling, and window detail is finished can limit your options or require extra work.
Automation can be particularly useful for large, high, or difficult-to-reach windows. It can also make sense when several blinds or curtains need to operate together.
You don’t need to automate every window simply because the option exists. Put it where it solves a real inconvenience.
Measure After You Know What You’re Installing
Measurements sound straightforward until you discover how much depends on the installation method.
Where a blind sits, how a curtain track is positioned, the depth of a recess, nearby handles, skirting, furniture, and architectural details can all affect the result.
This is another reason not to buy based on rough measurements taken early in a renovation. Small construction changes can alter the final dimensions.
Once the surrounding work is settled, accurate measuring helps the finished treatment look deliberate rather than adapted at the last minute.
Treat Windows as Part of the Room From the Beginning
Good window furnishings shouldn’t feel like something added because a window needs covering. They should make sense with the way the room is used.
Start with practical questions. How much light do you want? When do you need privacy? Does the room get uncomfortably warm? Which windows are visible together? What should happen at night?
Once those answers are clear, choices about curtains, blinds, shutters, materials, colours, and automation become much easier.
Plan the windows while you’re planning the room, not after everything else is finished. You’ll have more options, fewer compromises, and a home that feels considered right down to the edges of the glass.
Add a Melbourne-specific openingReduce repeated planning advice
